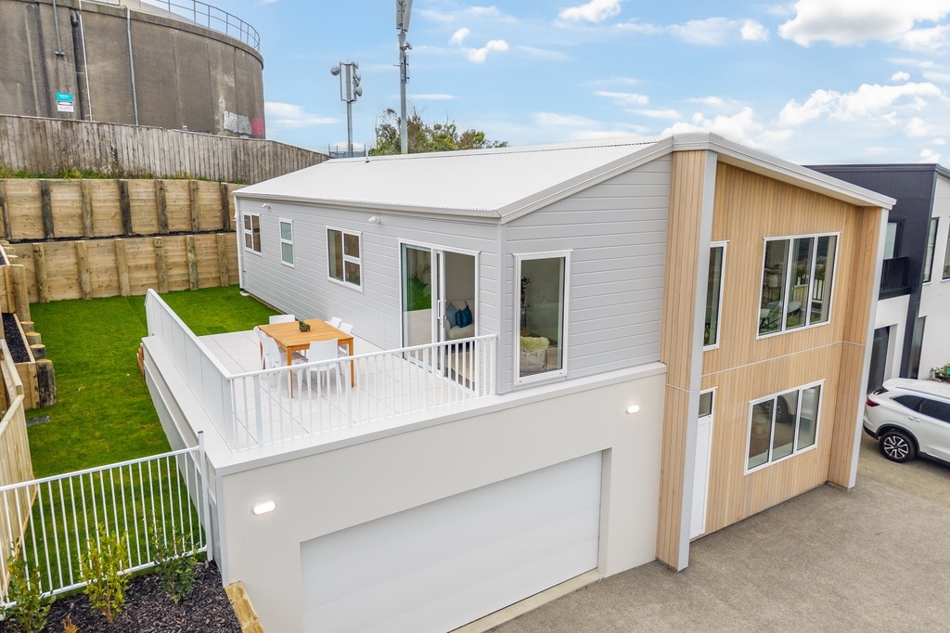
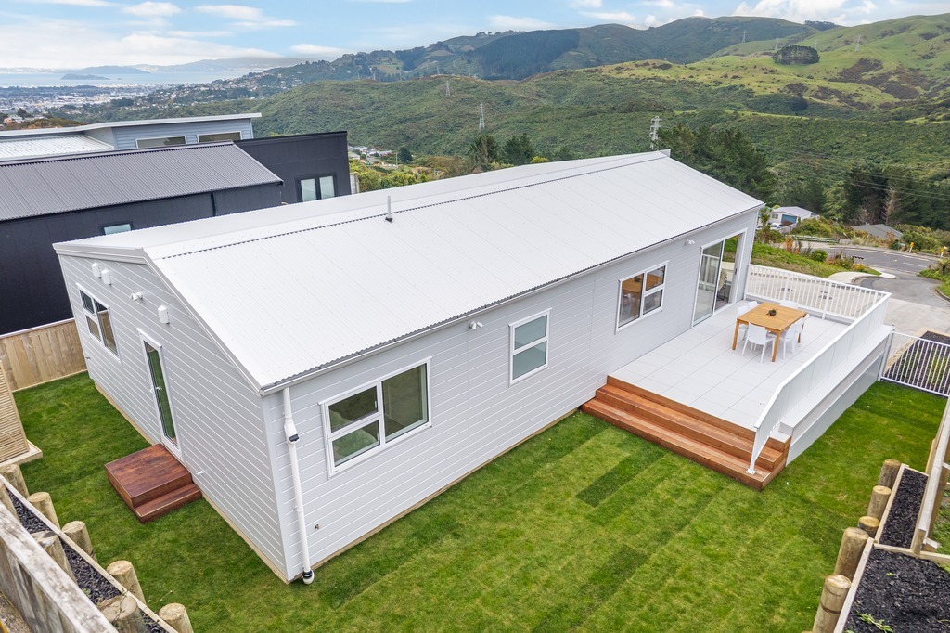
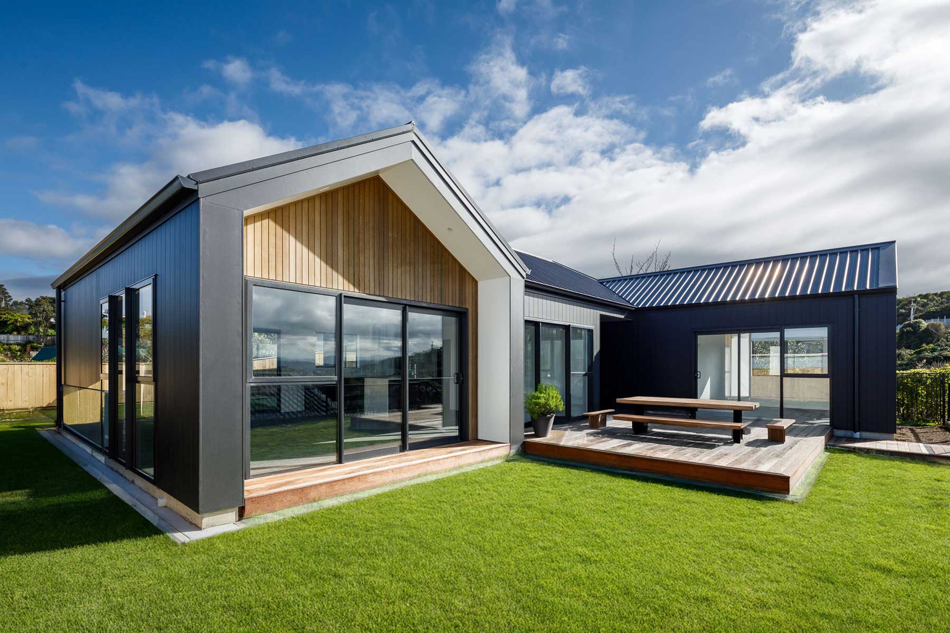
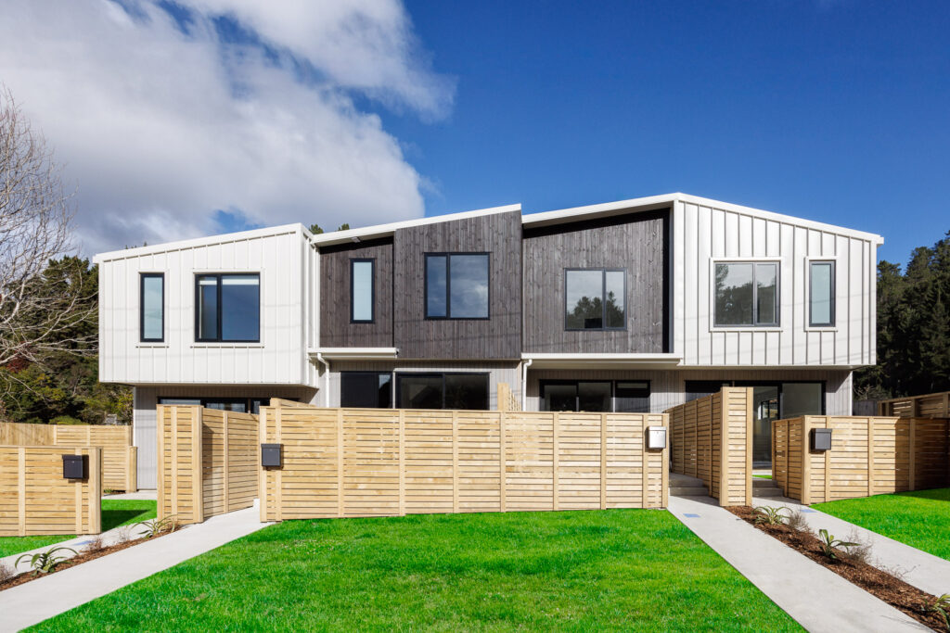
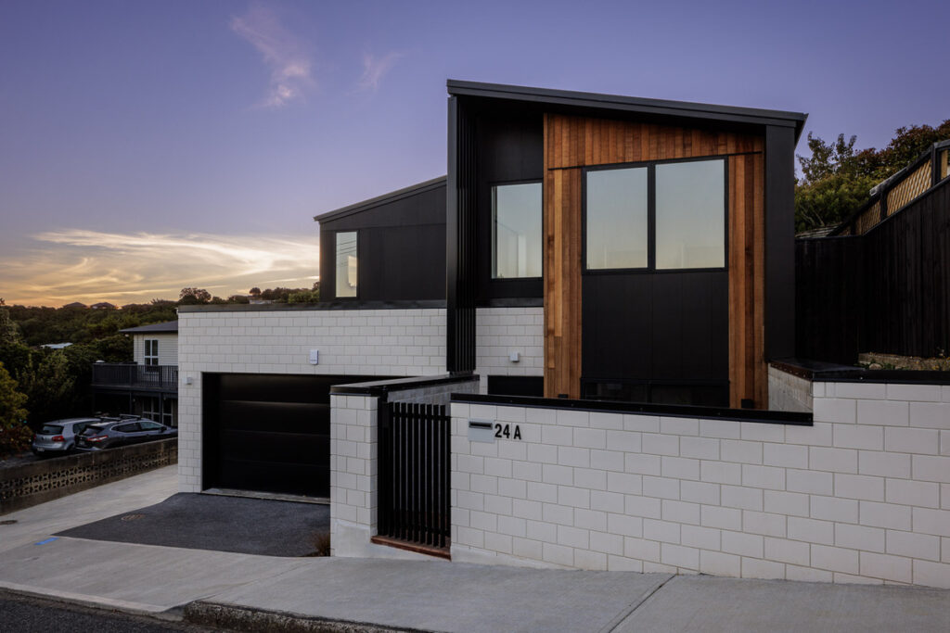
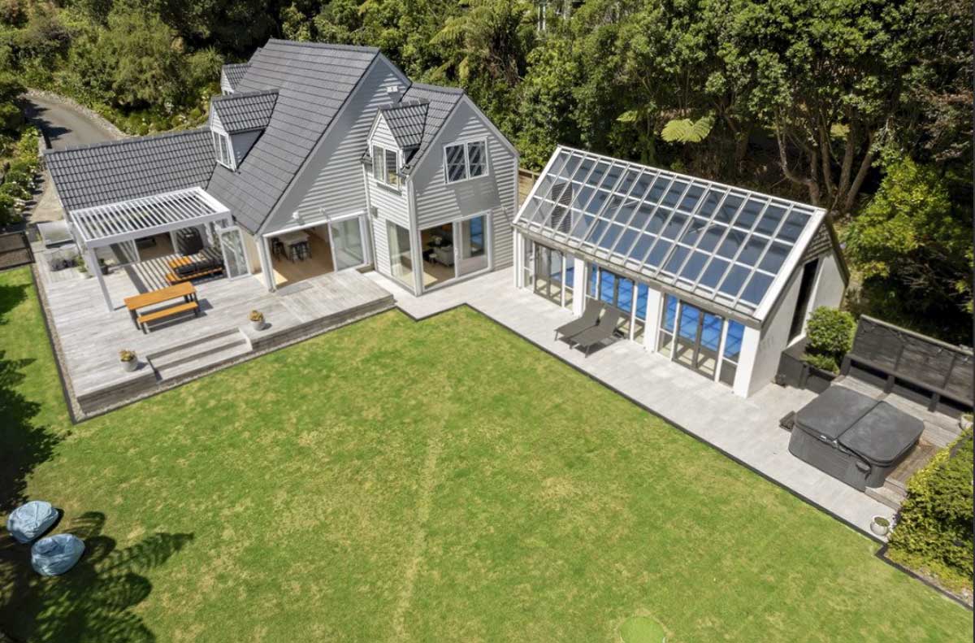
This project involved the design and construction of a new two-storey family home in Kelson, created to provide generous space, functional living, and a strong connection between indoor and outdoor areas. The layout was carefully considered around the way families live, with multiple living zones, private retreats, and practical features built into every part of the home.
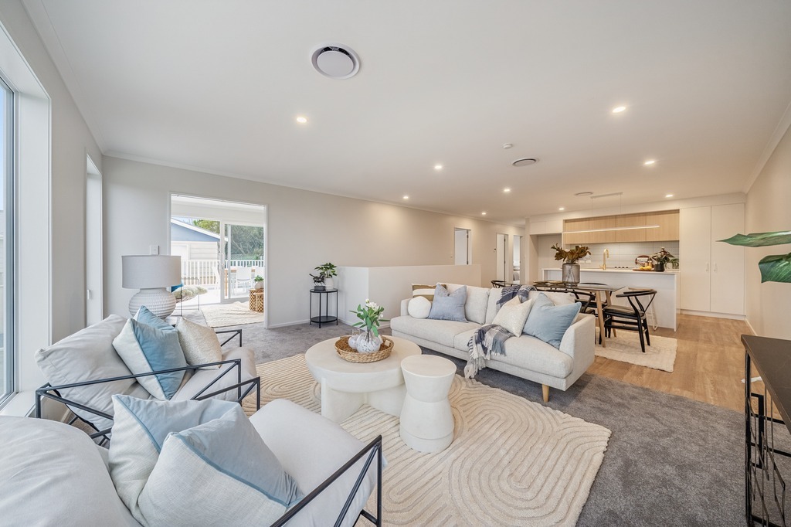
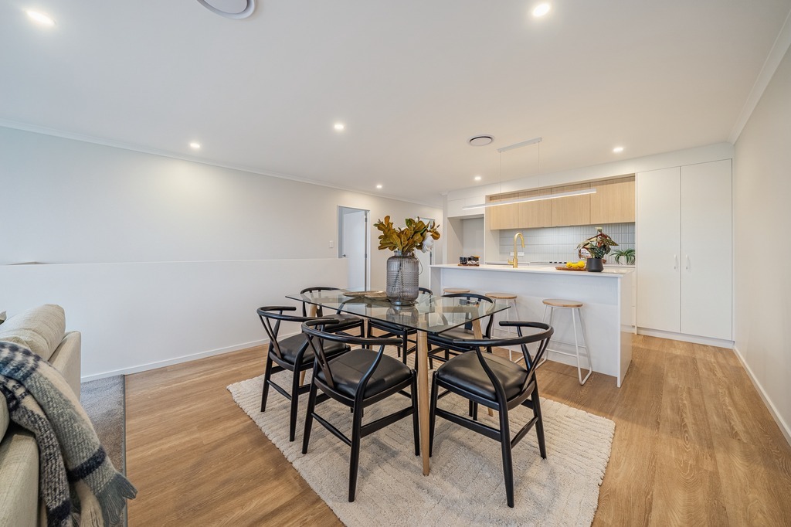
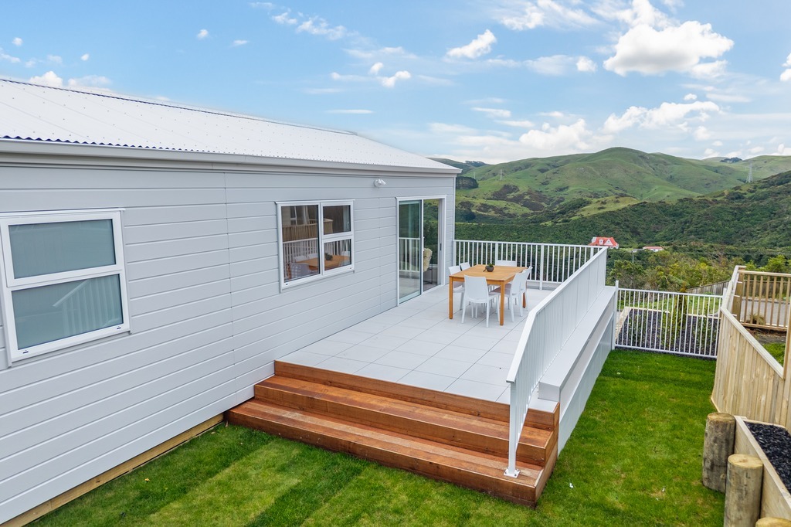
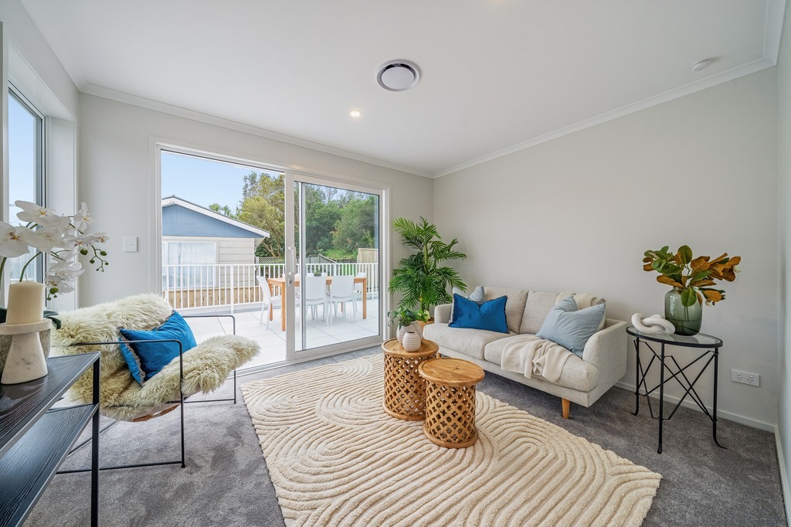
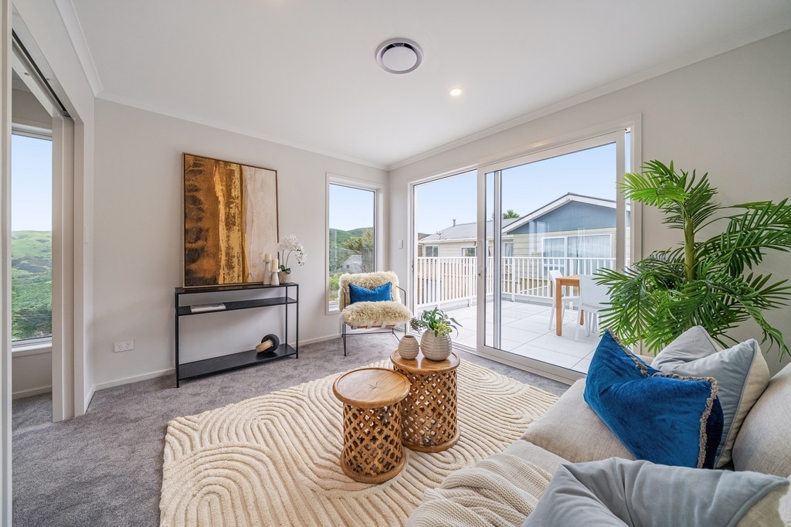
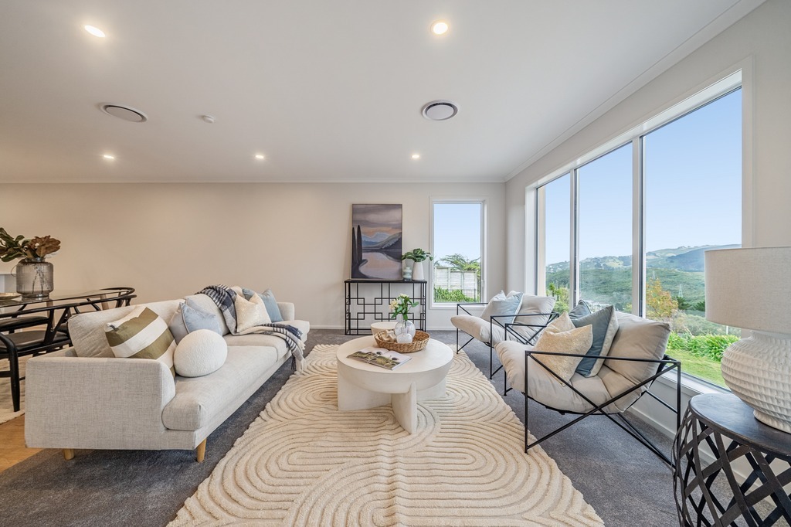
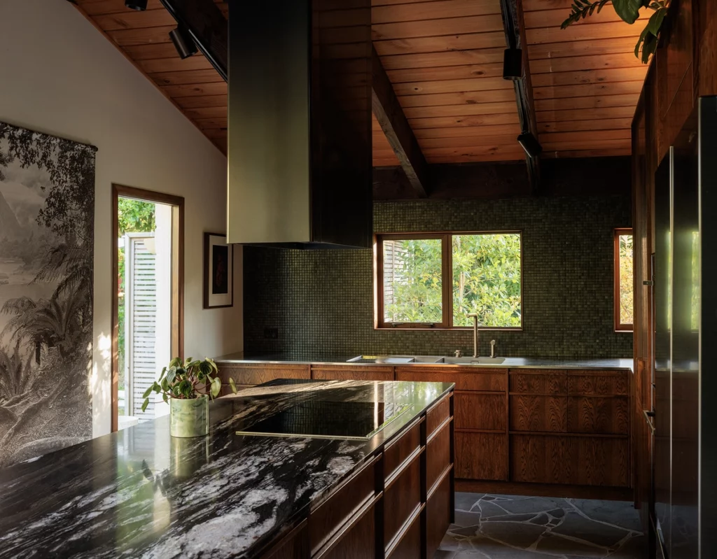
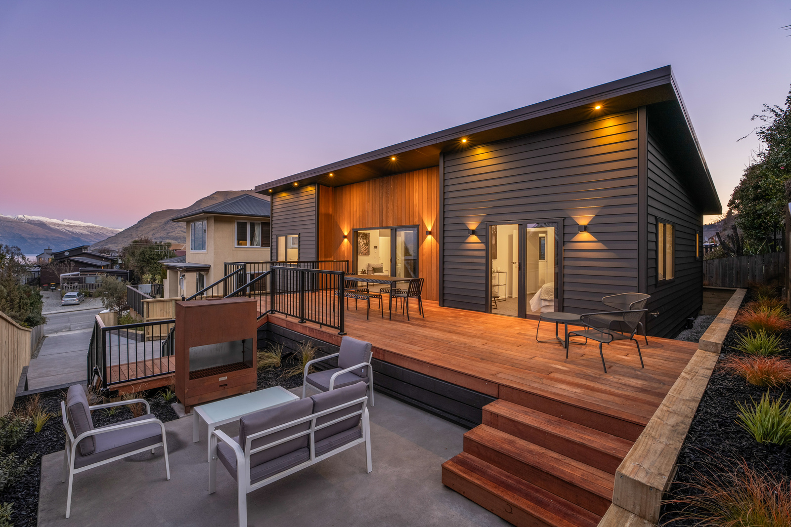
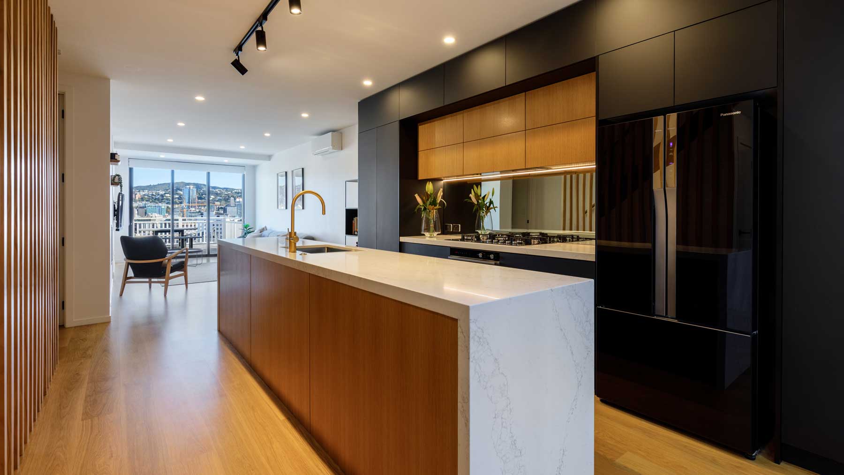
At the centre of the home is a spacious open-plan kitchen, dining, and living area that flows directly to the outdoor patio, creating a natural hub for everyday life and entertaining. A second living space provides flexibility, allowing the home to adapt as family needs change over time.
Materials & finishes
Built to modern standards, the home combines contemporary finishes with practical materials selected for durability and everyday performance. Double glazing, full insulation, and efficient electric systems provide year-round comfort, while the interior finishes create a clean, modern feel throughout.
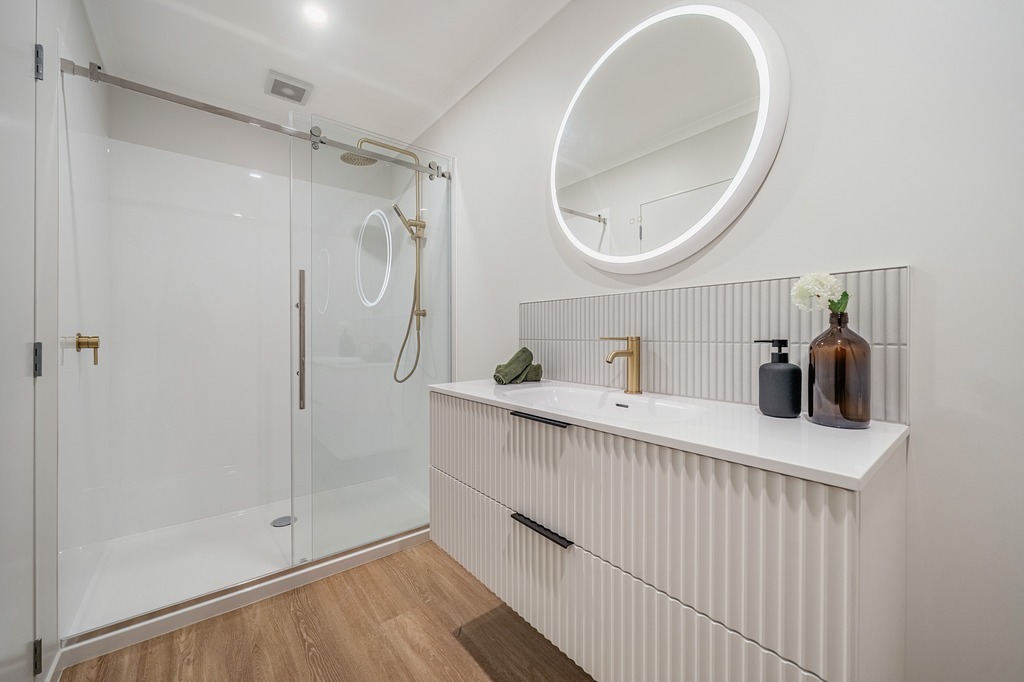
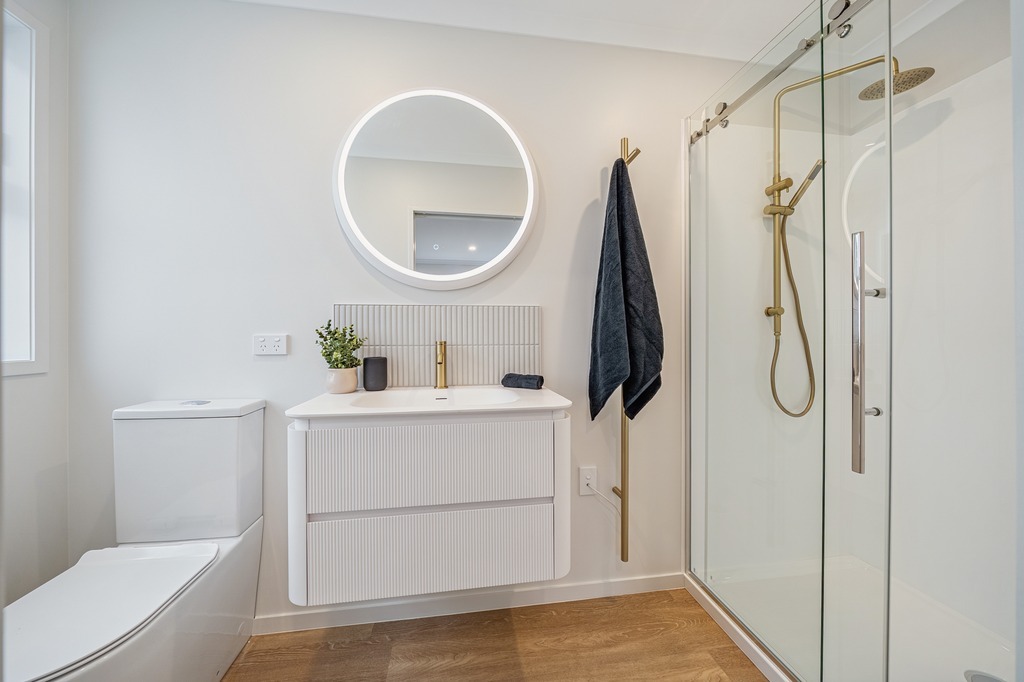
Quality fixtures and fittings have been used across the kitchen and bathrooms, with careful attention given to creating spaces that are functional, robust, and easy to maintain.
Stand out features
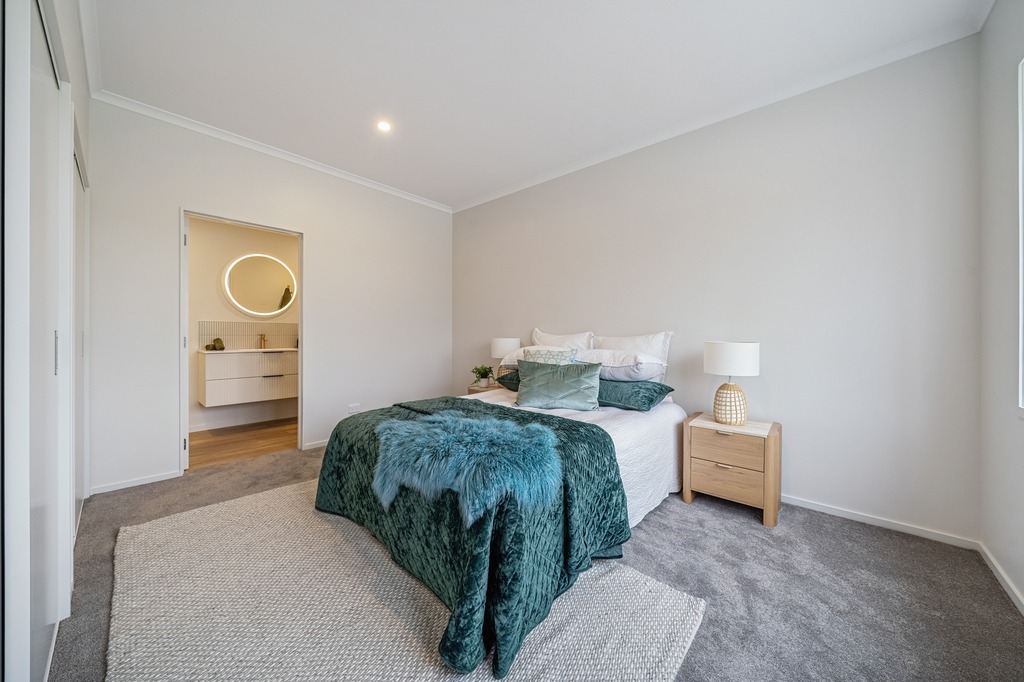
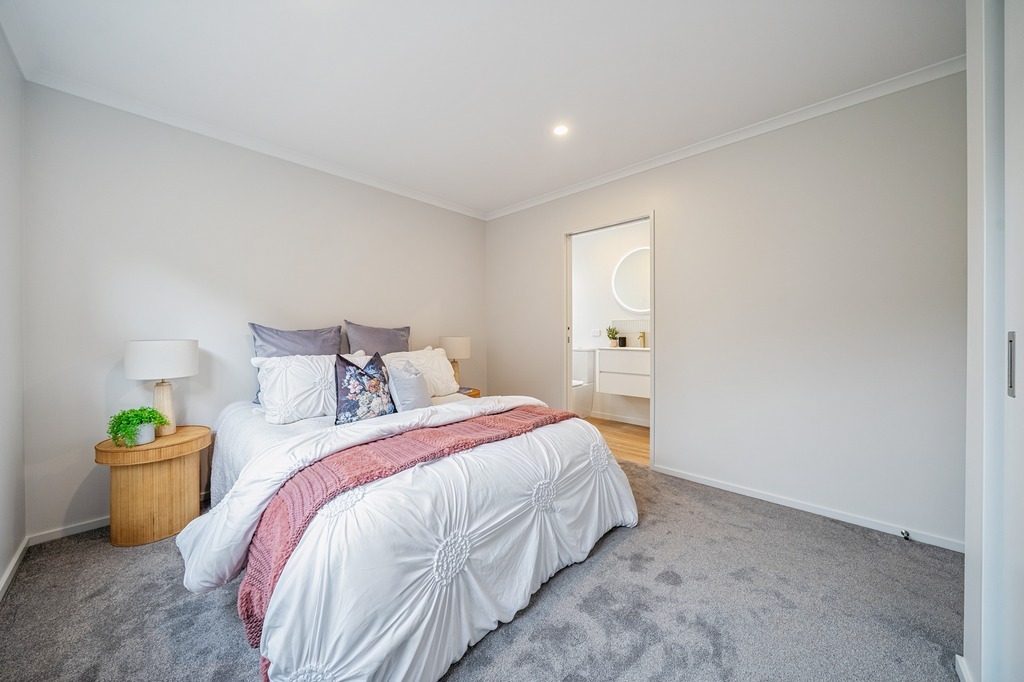
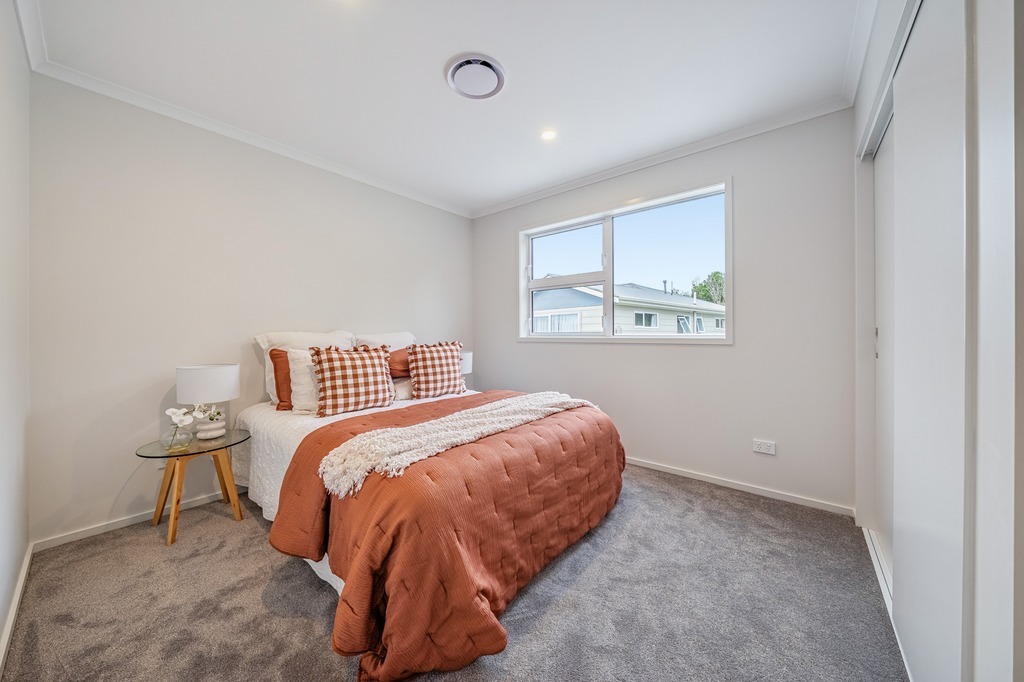
The standout feature of this home is its ability to provide separation without losing connection. Four generous double bedrooms, each with double wardrobes, are supported by three bathrooms, including two private ensuites, providing flexibility for growing families and guests.
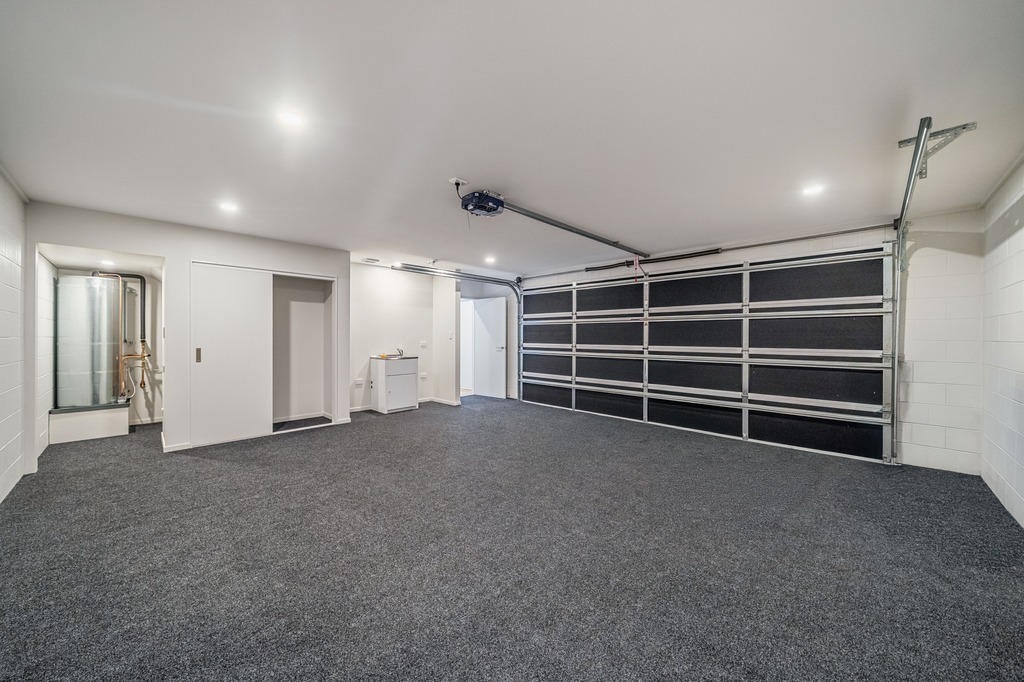
The two living areas create options for entertaining, relaxing, or creating dedicated spaces for work and play. Strong indoor-outdoor flow connects the main living spaces to the private patio and fully fenced section, while the internal access double garage adds everyday convenience.
A well-considered new build that combines thoughtful design, quality construction, and the comfort of a home built for modern family living.